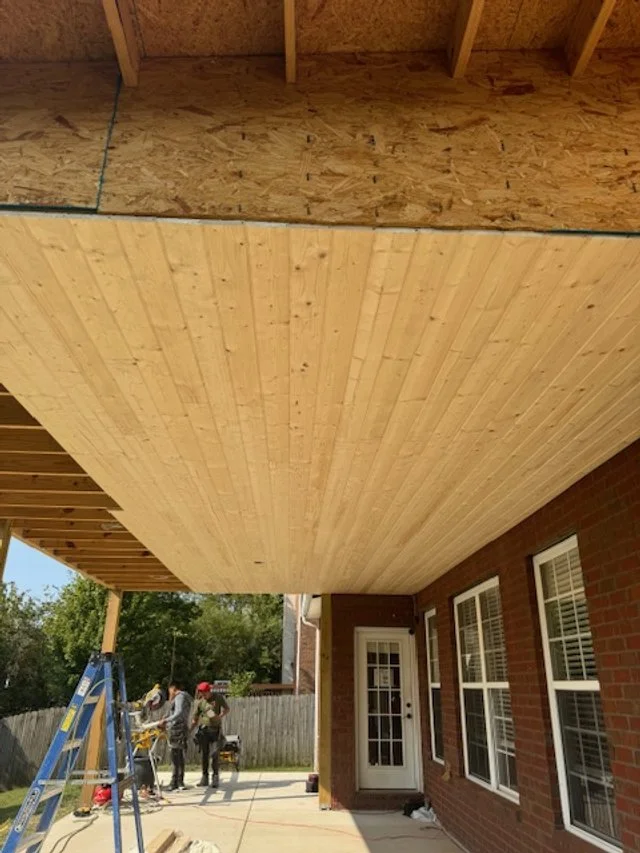
Framed porch ceiling with exposed wood decking during construction

Outdoor Structures & Covered Patios in Middle Tennessee

Shade, shelter, and a reason to stay outside.

Covered patios, pergolas, pool houses and outbuildings are full construction projects, with footings, framing, roofing, electrical and finishes. That is the background we come from, which is why these projects belong on our list rather than being handed to a fence crew.

Builds

Covered patios and porches

Also

Pergolas, pool houses, sheds

Includes

Footings, framing, roofing, finishes

Approach

Planned like a build, not an add on

Covered patios and porches

A covered structure has to tie into the existing house correctly. Roof pitch, flashing at the connection, header sizing, post footings and ceiling finish all determine whether it reads as part of the home or as something stuck on the back.

We frame to carry the load, detail the tie in to keep water out, and finish the ceiling, columns and trim to match the house.

  • Covered patios tied into the existing roof line
  • Pergolas, freestanding and attached
  • Pool houses, sheds and accessory buildings
  • Ceiling finishes, fans, and integrated lighting

Structures that need real permitting

Anything with footings, a roof or power typically needs a permit and inspections, and setback rules limit where it can sit on the lot. HOA architectural review often applies on top of that.

We plan the structure with those constraints in view from the beginning, rather than designing something that has to be shrunk after review.

Finishing the whole space

The structure is one piece. The slab underneath, the lighting inside it, the fence that encloses the yard around it and the irrigation that keeps the surrounding turf alive are the rest.

Because we handle those trades as well, the project gets sequenced properly instead of each crew working around the last one's mess.

Footings, attachment and permits

A pergola or covered structure is a building, and it is treated as one. Footing size and depth come from the load and the soil, an attached structure has to tie into the house framing correctly and be flashed so water cannot get behind the ledger, and most jurisdictions we work in require a permit for a roofed structure.

The failures we get called to look at are almost always one of those three. An undersized footing that heaves, a ledger lagged into siding instead of framing, or water finding its way behind an unflashed connection into the wall of the house.

Attached or freestanding

An attached cover extends the house and usually feels like an extension of the interior living space, which suits a back door that opens onto a patio. A freestanding structure can sit anywhere the yard makes sense, catch a different view, and avoid tying into the house entirely.

Freestanding often ends up simpler to build well, since there is no roof to intersect and no wall penetration to waterproof. If the ideal location is away from the house anyway, that is usually the better answer.

Common questions

Answers before you ask.

Do you build attached or freestanding structures?

Both. Attached covers require careful roof tie in detailing, while freestanding pergolas and pool houses give more freedom in placement.

Will my structure need a permit?

Most roofed structures with footings do, and requirements vary by jurisdiction. We handle the planning around that as part of the project.

Can you build the patio and the cover together?

Yes, and doing both at once is the better sequence, since the footings and slab get planned together instead of retrofitted.

Can wiring and lighting be built into the structure?

Yes, and running it during construction is far cleaner than retrofitting. Fans, recessed lighting and outlets are all worth deciding on before framing.

Get an estimate

Ready to talk through your project?

Send the property address, what you are looking to build and a few photos of the area. We will follow up to schedule a site visit and put together a clear, detailed quote.